Engineered Hardwood on Concrete Subfloor: The Complete Guide
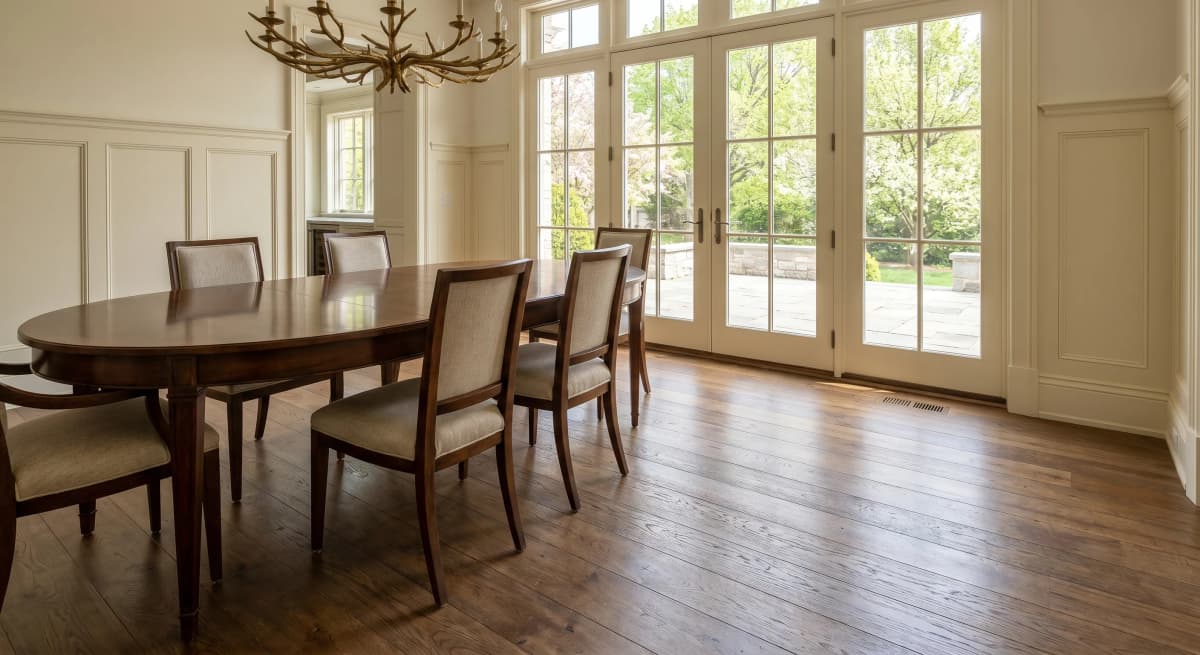
Yes, engineered hardwood can go directly on a concrete subfloor — but only if you do three things right: test for moisture, choose the correct plank construction, and use the right installation method. Skip any one of these steps and you'll be pulling up buckled, delaminated flooring within two years. This guide covers every technical detail you need, whether you're finishing a GTA condo slab or a basement in a 2000s-era Markham townhouse.
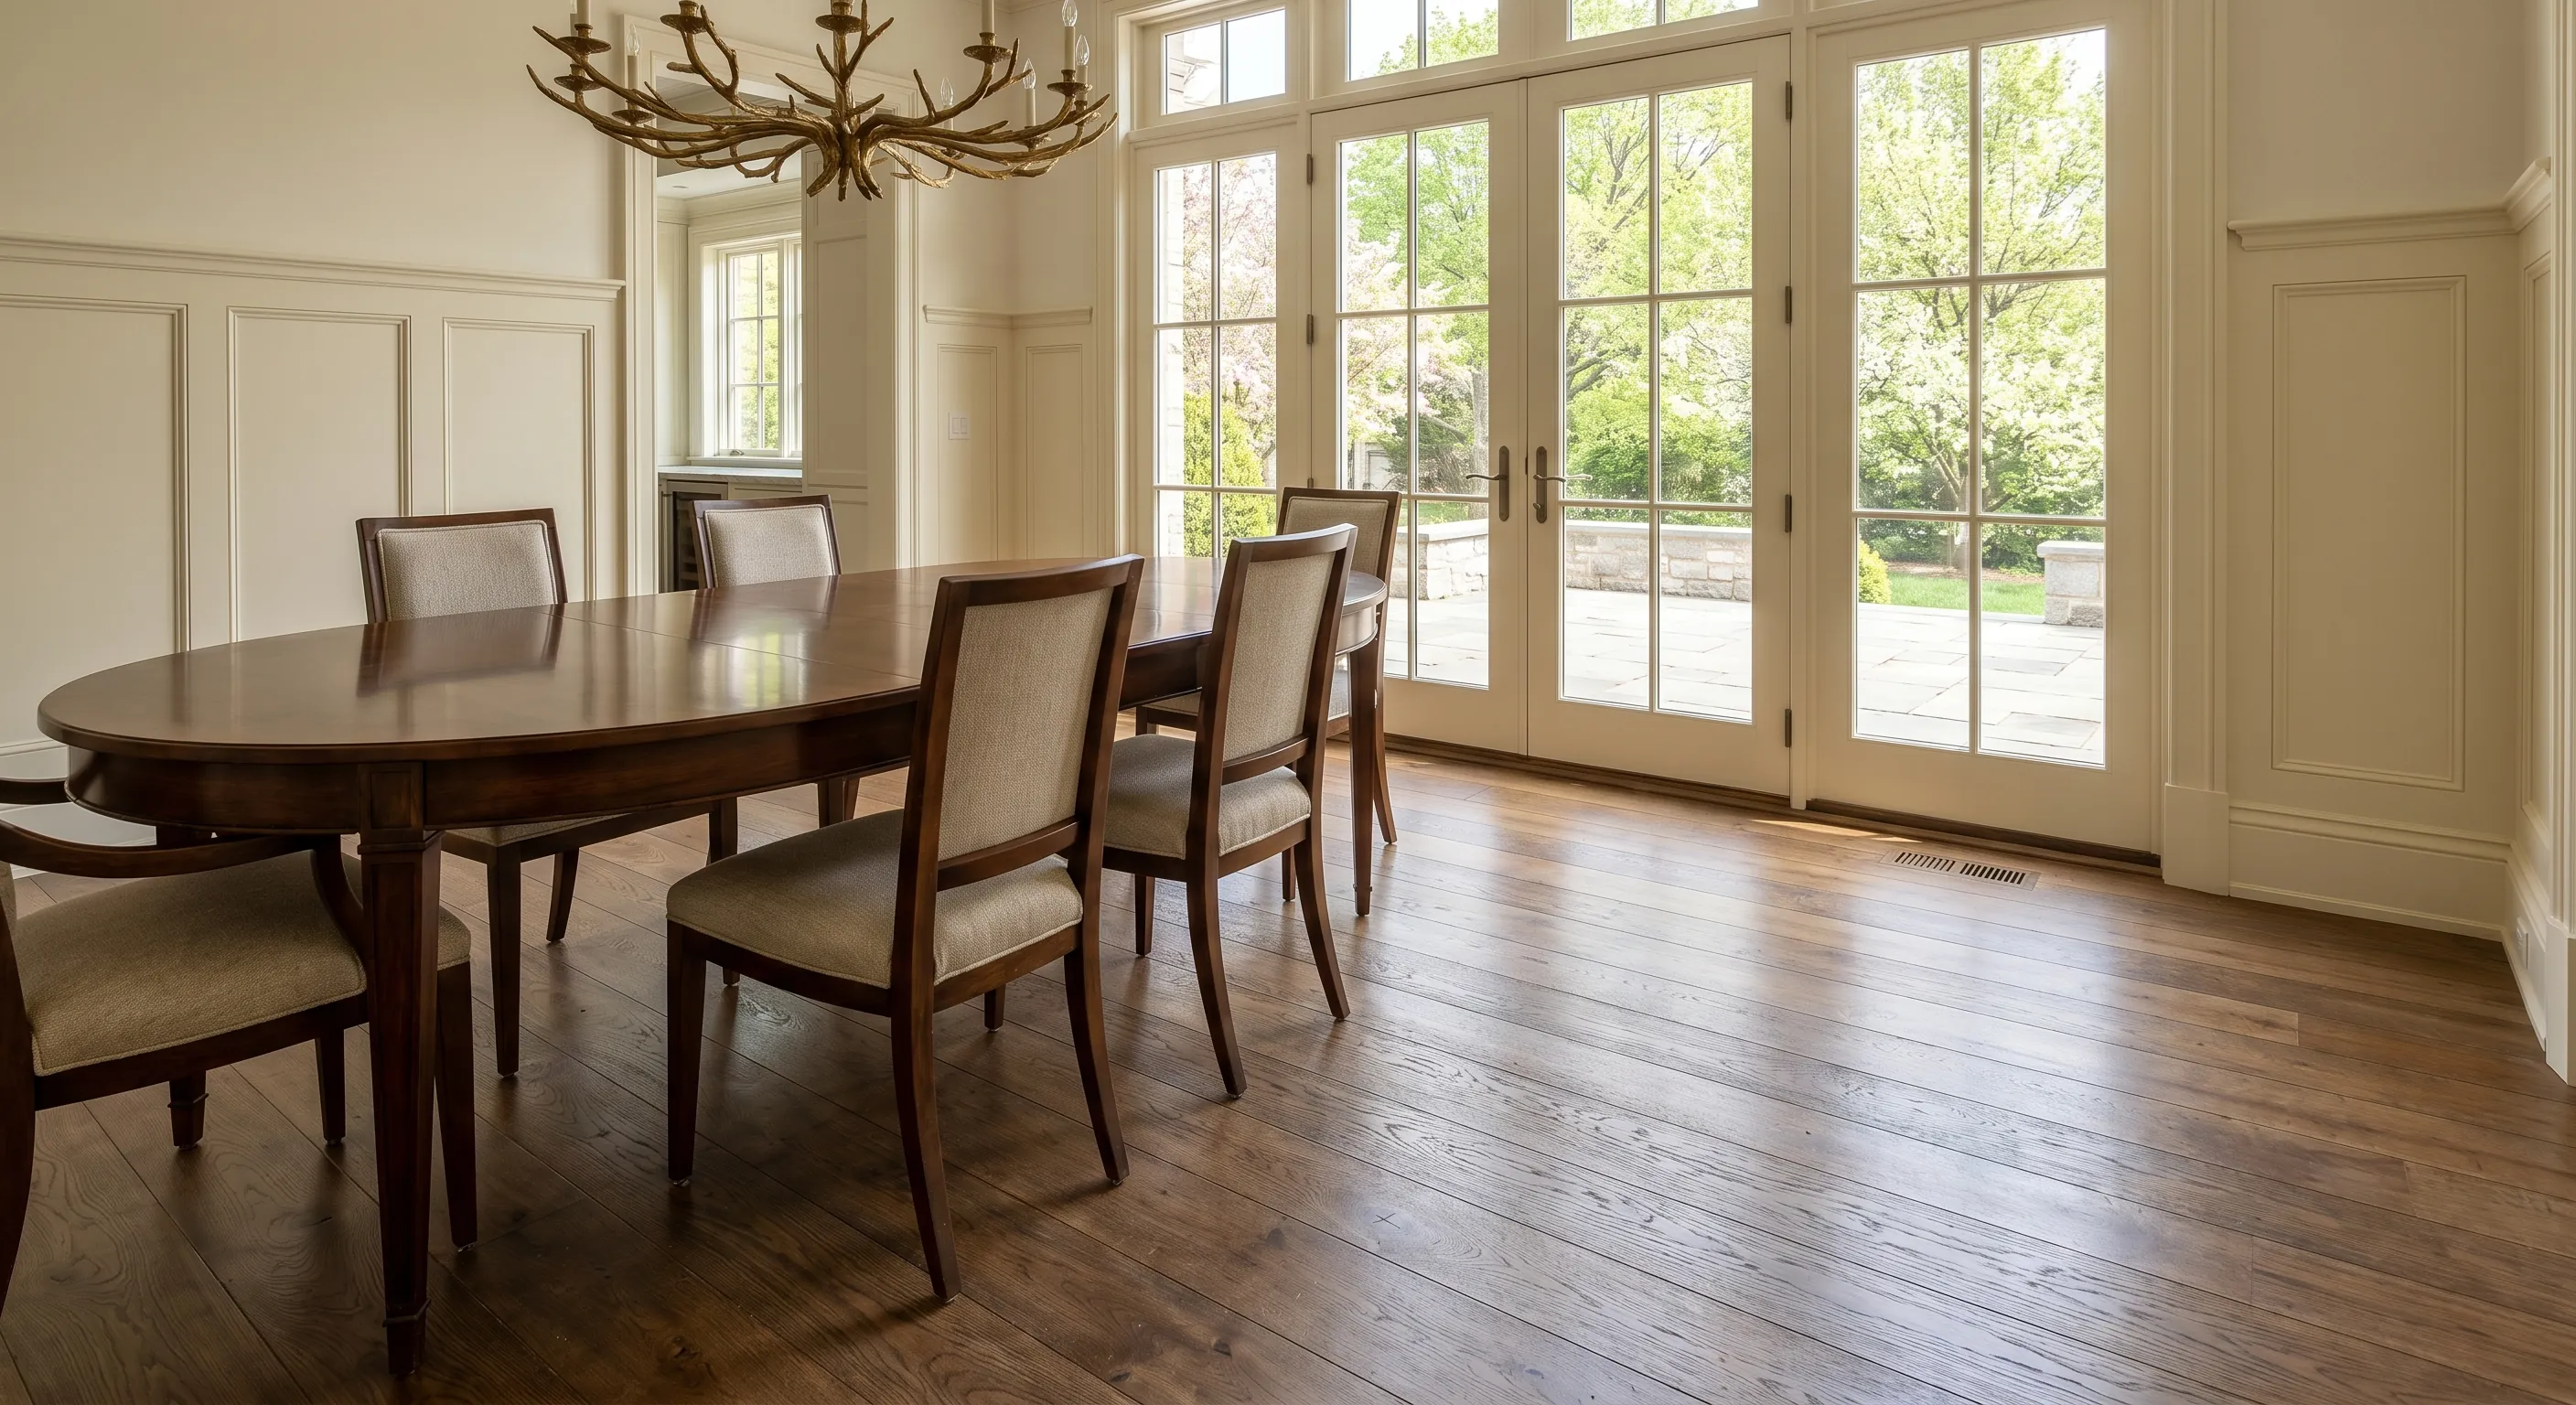
Why Concrete Subfloors Are a Special Case for Hardwood
Concrete is porous. It absorbs and releases moisture continuously — especially in the GTA, where freeze-thaw cycles drive groundwater pressure against basement slabs from November through April. Even a slab that looks dry can emit enough moisture vapour to destroy a wood floor from underneath.
This is exactly why solid hardwood is not suitable for concrete installations. Solid hardwood is a single piece of wood that expands and contracts dramatically with humidity changes. On a concrete slab, there's nowhere for that movement to go — the floor cups, crowns, or gaps open up within one heating season. Engineered hardwood, by contrast, is built with a cross-ply core (typically 5–9 layers of HDF or plywood) that dramatically reduces seasonal movement. That's not a marketing claim — it's structural physics.
The moisture threshold that matters: most engineered hardwood manufacturers require concrete relative humidity (RH) below 75–80% and moisture content (MC) below 3.5% (measured by calcium chloride or in-situ probe). Exceed those numbers and your warranty is void before the first plank goes down.
Step 1: Moisture Testing — Non-Negotiable
Before you buy a single box of flooring, test your slab. There are three methods:
- Calcium Chloride Test (ASTM F1869): The industry standard. You seal a dish of calcium chloride to the slab for 60–72 hours and measure how much moisture it absorbed. Result is expressed in lbs/1000 sqft/24hrs. Acceptable limit for most engineered hardwood: under 3 lbs. Cost: ~$30–$50 per test kit at most flooring supply stores.
- In-Situ Probe (ASTM F2170): More accurate. A sensor is inserted into a drilled hole in the slab and measures RH at depth. This is what professional installers use. Acceptable: under 75–80% RH depending on product spec.
- Plastic Sheet Test (informal): Tape a 18"×18" sheet of poly to the slab for 24 hours. Condensation underneath = moisture problem. This is a pass/fail screening tool only — not a substitute for ASTM testing before a permanent installation.
In GTA basements specifically, we routinely see RH readings of 85–95% in slabs that look bone dry to the eye. Don't guess. Test twice: once in spring, once in fall if your timeline allows.
The Three Installation Methods — Pros, Cons, and Which to Choose
1. Glue-Down (Full Spread Adhesive)
The most stable method for concrete. A moisture-control urethane adhesive (such as Bostik's Best or Sika T-55) is trowelled onto the slab, and planks are pressed into it. This eliminates any subfloor flex, prevents the hollow-sound problem, and allows the floor to be installed below grade without a floating gap requirement.
Best for: Condos, below-grade basements, large open-plan spaces where floating floors would bounce. Cost premium: Add $1.50–$2.50/sqft for adhesive and labour versus a float. Minimum wear layer required: 2mm+ for glue-down; thinner veneers can telegraph adhesive ridges.
2. Floating (Click-Lock or Tongue-and-Groove)
Planks lock together and the entire floor "floats" over an underlayment on the slab. No fasteners, no adhesive. Faster to install, easier to replace individual planks, and accommodates minor slab irregularities better than glue-down.
Best for: Above-grade condos, rental units, DIY installations. Critical requirement: Slab must be flat to within 3/16" over 10 feet. Any high spots must be ground down; any low spots filled with self-levelling compound. Floating floors over uneven slabs will develop hollow spots, squeaks, and joint stress fractures. Expansion gap: Minimum 1/2" around all perimeter walls — concrete slabs can shift seasonally.
3. Nail/Staple Over Sleepers
Pressure-treated 2×4 sleepers are fastened to the slab with Tapcon screws, a plywood subfloor is laid over them, and engineered hardwood is nailed or stapled on top. This creates an air gap that helps with moisture management and adds warmth underfoot.
Best for: Basement renovations where ceiling height allows (this method eats 2.5–3" of headroom). Not practical in most GTA condos. Cost: Add $3–$5/sqft for materials and labour versus a direct float.
Which Engineered Hardwood Products Work on Concrete
Not every engineered hardwood is built the same. For concrete installs, look for: (1) minimum 4mm wear layer for glue-down, (2) HDF or Baltic birch plywood core — not softwood, (3) a manufacturer spec sheet that explicitly lists "concrete" as an approved substrate.
Here are three options we carry at BBS Flooring that are appropriate for concrete subfloors:
The Simba Sicily Oak 3/4" Engineered Hardwood ($3.99/sqft) is the entry-level pick for concrete floating installs. At 3/4" total thickness, it has enough rigidity to bridge minor slab imperfections, and the oak species handles GTA humidity swings well. This is a practical choice for basement rec rooms or rental suites where budget matters.
The Chelsea Grand Chateau Oak 7 1/2" by Woden Flooring ($4.29/sqft) is a wide-plank format that works particularly well in glue-down applications on condo slabs. The 7.5" width creates a more contemporary look that's popular in GTA high-rise renovations, and the wider plank benefits from the stability of a full-spread adhesive installation on concrete.
For above-grade condos or main-floor installations where you want a premium result, the Pure Lucid 7 1/2" Engineered American Oak by Canadian Standard ($7.59/sqft) is our top recommendation. The American oak species has tighter grain than European oak, which means less seasonal movement — a real advantage in GTA condos where forced-air heating drops indoor RH to 20–25% in January. The thicker wear layer also supports future refinishing, which extends the floor's life significantly.
Browse our full engineered hardwood collection to compare construction specs side by side, or check our clearance section for discounted stock that's still fully spec'd for concrete installs.
Comparison: Engineered Hardwood vs. Alternatives on Concrete
If you're still deciding whether engineered hardwood is the right call for your concrete subfloor, this table covers your realistic options:
| Material | Installed Cost (GTA) | Waterproof? | Concrete Compatible? | Best Use Case |
|---|---|---|---|---|
| Engineered Hardwood | $6–$13/sqft installed | No — moisture-resistant only | ✅ Yes (with moisture prep) | Condos, above-grade basements, main floors |
| Solid Hardwood | $9–$18/sqft installed | No | ❌ Not recommended | Above-grade only, wood subfloor required |
| SPC/LVP Vinyl | $4–$8/sqft installed | ✅ 100% waterproof | ✅ Yes (no prep required) | High-moisture basements, bathrooms, rentals |
| Waterproof Laminate | $4–$7/sqft installed | 72-hour waterproof protection | ✅ Yes (with vapour barrier) | Dry basements, budget-conscious main floors |
| Regular Laminate | $3–$6/sqft installed | Water-resistant only | ⚠️ Above-grade only | Dry above-grade spaces, short-term use |
If your concrete slab has a history of water intrusion — efflorescence staining, past flooding, visible cracks — engineered hardwood is not the right product. In that case, SPC vinyl flooring or a fully waterproof option is the honest recommendation. No flooring product overcomes an active moisture problem; you fix the moisture first, then you floor.
GTA-Specific Realities: What Changes in Toronto and Markham
National flooring guides are written for average conditions. GTA conditions are not average.
Condo slabs (Toronto, North York, Mississauga): Most post-2000 GTA condos have concrete slabs with radiant heating or forced-air systems that cycle aggressively. Indoor RH in January in a typical Toronto condo drops to 18–25% without a humidifier — well below the 35–55% range that wood flooring requires. At those levels, even well-acclimated engineered hardwood will gap between planks. The fix is a whole-home humidifier, not a different floor. Budget $800–$1,500 for a bypass humidifier if you don't have one and you're installing any wood product.
Basement slabs in 1990s–2000s Markham, Richmond Hill, and Vaughan homes: These are typically 4" poured concrete slabs on gravel beds, often without a proper vapour barrier below. They test high — 80–90% RH is common in spring. We routinely see homeowners who installed laminate or engineered hardwood in these basements five years ago now dealing with cupping and delamination. If you're in this situation and want a real wood look, glue-down engineered hardwood with a two-part epoxy moisture barrier (like Bostik MVP or Schönox AP) is the correct approach. The moisture barrier adds $0.75–$1.25/sqft to the job but eliminates the risk.
Subfloor flatness in GTA new builds: Builder-grade concrete pours in GTA tract homes from the 2000s are often not flat to the 3/16"/10ft tolerance that floating floors require. Self-levelling compound (SLC) is frequently needed. Budget $1.50–$3.00/sqft for SLC application on problem slabs. This is not optional — skipping it voids most manufacturer warranties and causes click-joint failure within the first year.
For a full breakdown of what installation costs look like in the GTA, see our 2026 Flooring Cost Guide. You can also get a room-specific estimate using our quote calculator.
Underlayment Requirements for Concrete
For floating installations on concrete, underlayment does four jobs: vapour control, sound dampening (critical in condos — most strata bylaws require STC/IIC ratings), minor levelling, and thermal comfort underfoot.
- Vapour barrier: 6-mil poly sheeting minimum, or an underlayment with integrated vapour barrier (look for perms rating under 0.15). This is mandatory on any below-grade or on-grade slab.
- Acoustic underlayment: Most GTA condo corporations require IIC 50+ and STC 50+. A 3mm foam underlayment does not meet this threshold. You need a 5–8mm rubber or cork-composite underlayment, typically $0.50–$1.20/sqft. Check your condo's specific bylaw before purchasing — some require third-party acoustic testing of the assembly.
- Thickness limit: Don't go over 3mm total compression for click-lock engineered hardwood. Overly soft underlayment causes the click joints to flex and eventually separate.
Acclimation: The Step Most Homeowners Skip
Engineered hardwood must acclimate to your space before installation. Stack the boxes (broken open, cross-stacked for airflow) in the room where they'll be installed for a minimum of 48–72 hours. In GTA winters, when you're bringing product from a cold warehouse into a heated condo, 72 hours is the minimum — 5 days is better.
The room should be at its normal living temperature (18–22°C) and humidity (35–55% RH) during acclimation. Don't acclimate in an empty, unheated space and then crank the heat after installation — the floor will shrink and gap. This is one of the most common causes of warranty claims we see, and it's entirely preventable.
Our professional installation team handles acclimation as part of every job. If you're managing a DIY project, don't rush this step.
Your next step
If engineered hardwood is where you are landing, see the boards in person before you decide. Browse in-stock engineered hardwood with live pricing, then book a free in-home measurement. We confirm square footage, check the subfloor and quote the floor and installation as one firm number. Call (647) 428-1111 or visit our Markham showroom (Mon to Sat, 10am to 5pm).
Frequently Asked Questions
Can engineered hardwood be installed directly on concrete without underlayment?
Only in a full glue-down installation using a moisture-control urethane adhesive — in that case, the adhesive itself acts as the moisture barrier and no separate underlayment is needed. For any floating installation on concrete, a vapour barrier underlayment is mandatory. Skipping it voids the manufacturer warranty and risks moisture damage within the first year, particularly in GTA basements where slab moisture is high.
How do I know if my concrete slab has too much moisture for engineered hardwood?
The only reliable answer comes from an ASTM F2170 in-situ probe test or an ASTM F1869 calcium chloride test. The plastic sheet test can flag obvious problems but is not sufficient for a permanent installation decision. For most engineered hardwood products, you need slab RH below 75–80%. If your slab tests higher, you need either a two-part epoxy moisture barrier applied to the slab, or a different product category entirely — SPC vinyl is the practical alternative.
What's the best engineered hardwood for a Toronto condo concrete slab?
Wide-plank engineered hardwood in a glue-down installation is the most stable choice for condo slabs. The Pure Lucid 7 1/2" Engineered American Oak by Canadian Standard ($7.59/sqft) is our top recommendation for this application — the American oak species has tighter grain that handles the low-humidity conditions common in GTA condos during winter, and the thicker wear layer allows future refinishing. Ensure your condo's acoustic bylaw requirements are met with the appropriate underlayment if floating.
Will engineered hardwood work in a GTA basement?
It depends entirely on your slab's moisture reading. In a dry, conditioned basement (tested RH under 75%) with proper moisture barrier preparation, glue-down engineered hardwood is a viable option. In a basement with any history of water intrusion, flooding, or efflorescence, it is not. For high-moisture GTA basements, 100% waterproof SPC vinyl is the correct product. Don't let aesthetics override moisture reality — a buckled engineered hardwood floor in a wet basement is a $6,000–$12,000 mistake.
How much does it cost to install engineered hardwood on concrete in the GTA?
For a typical GTA home or condo (800–1,500 sqft), expect $6–$13/sqft installed for engineered hardwood on concrete, depending on product grade and installation method. A glue-down installation runs $1.50–$2.50/sqft more than a float due to adhesive cost and longer labour time. Add $1.50–$3.00/sqft if self-levelling compound is needed for slab flatness, and $0.75–$1.25/sqft for an epoxy moisture barrier if slab RH is elevated. Use our quote calculator for a room-specific estimate, or book a free in-home measurement for an exact number.
Do I need to remove existing flooring before installing engineered hardwood on concrete?
In most cases, yes. Existing carpet must be removed — old carpet padding leaves adhesive residue that interferes with both glue-down and floating installations. Our carpet removal service handles this as a standalone job or as part of a full installation. Existing vinyl tile can sometimes be floated over if it's fully adhered and flat, but any loose tiles must be re-adhered or removed. Existing glue-down hardwood or parquet typically needs to be ground down before a new install. Never float engineered hardwood over an existing floating floor — the double-float assembly is too flexible and will cause joint failure.
Ready to move forward? If you're in the GTA and want a concrete answer (literally) on whether your slab is ready for engineered hardwood, book a free in-home measurement — our team will assess your subfloor conditions, take moisture readings, and recommend the right product and installation method for your specific situation. Visit our showroom at 6061 Highway 7, Markham, or call (647) 428-1111 to speak with someone who's installed engineered hardwood on hundreds of GTA concrete slabs. We also carry a full range of white oak engineered options if you're looking for a specific species.