Why Milliken's 1990s Homes Are Ready for Solid Hardwood Now
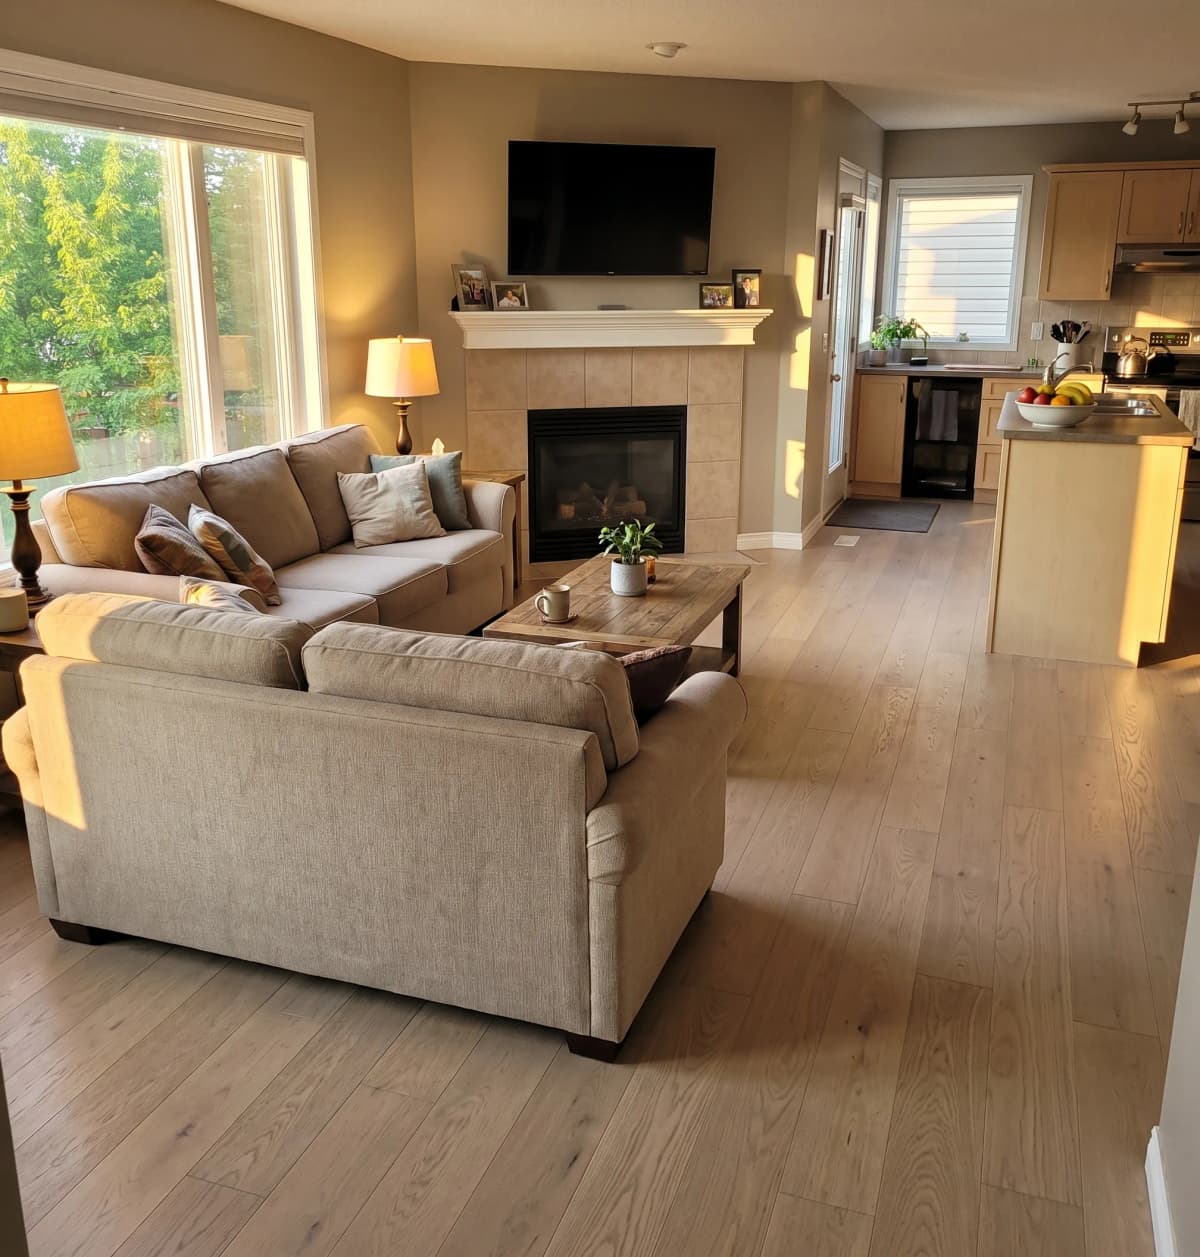
Most of Milliken's detached and semi-detached homes were built between 1988 and 2000 — which means right now, those original builder-grade strip floors or dated carpets are hitting the 25-to-35-year wall. The subfloors underneath are almost universally plywood over wood joists, which is exactly what solid hardwood needs to perform properly. If you've been putting off the flooring upgrade because you weren't sure the house could handle it, it can. Milliken's housing stock is structurally well-suited for a full Solid Hardwood installation — and the timing has never been more right.
What Actually Happens to Builder-Grade Floors After 25 Years in a Milliken Home
The original hardwood installed in Milliken homes during the 1990s was typically 2¼-inch red or white oak strip flooring — thin, fast-installed, and finished with early-generation water-based urethane that didn't hold up the way modern finishes do. After decades of GTA winters, forced-air heating that drops indoor humidity below 30% from November through March, and the general wear of a busy household, those floors are usually cupped, scratched through to raw wood in traffic lanes, or have been sanded once already and are running out of material. If that sounds familiar, you're not looking at a refinish job — you're looking at a replacement.
This is where homeowners in Milliken have a real decision to make: go with engineered hardwood for its dimensional stability, or invest in solid hardwood for a floor you can refinish multiple times over the next 50 years. On a plywood subfloor on the main level, solid hardwood is a completely viable choice — and it adds genuine long-term value to a home that's already well-located near Steeles, Pacific Mall, and the 407.
Why Red Oak Still Makes Sense for These Homes — and What 'Cream' Actually Looks Like
Red oak is the most common species in Milliken's existing housing stock, which matters when you're replacing floors room by room or trying to match a staircase. Its open grain and warm undertones work with both the traditional trim profiles common in 90s-era homes and the more modern, cooler palettes homeowners are renovating toward today.
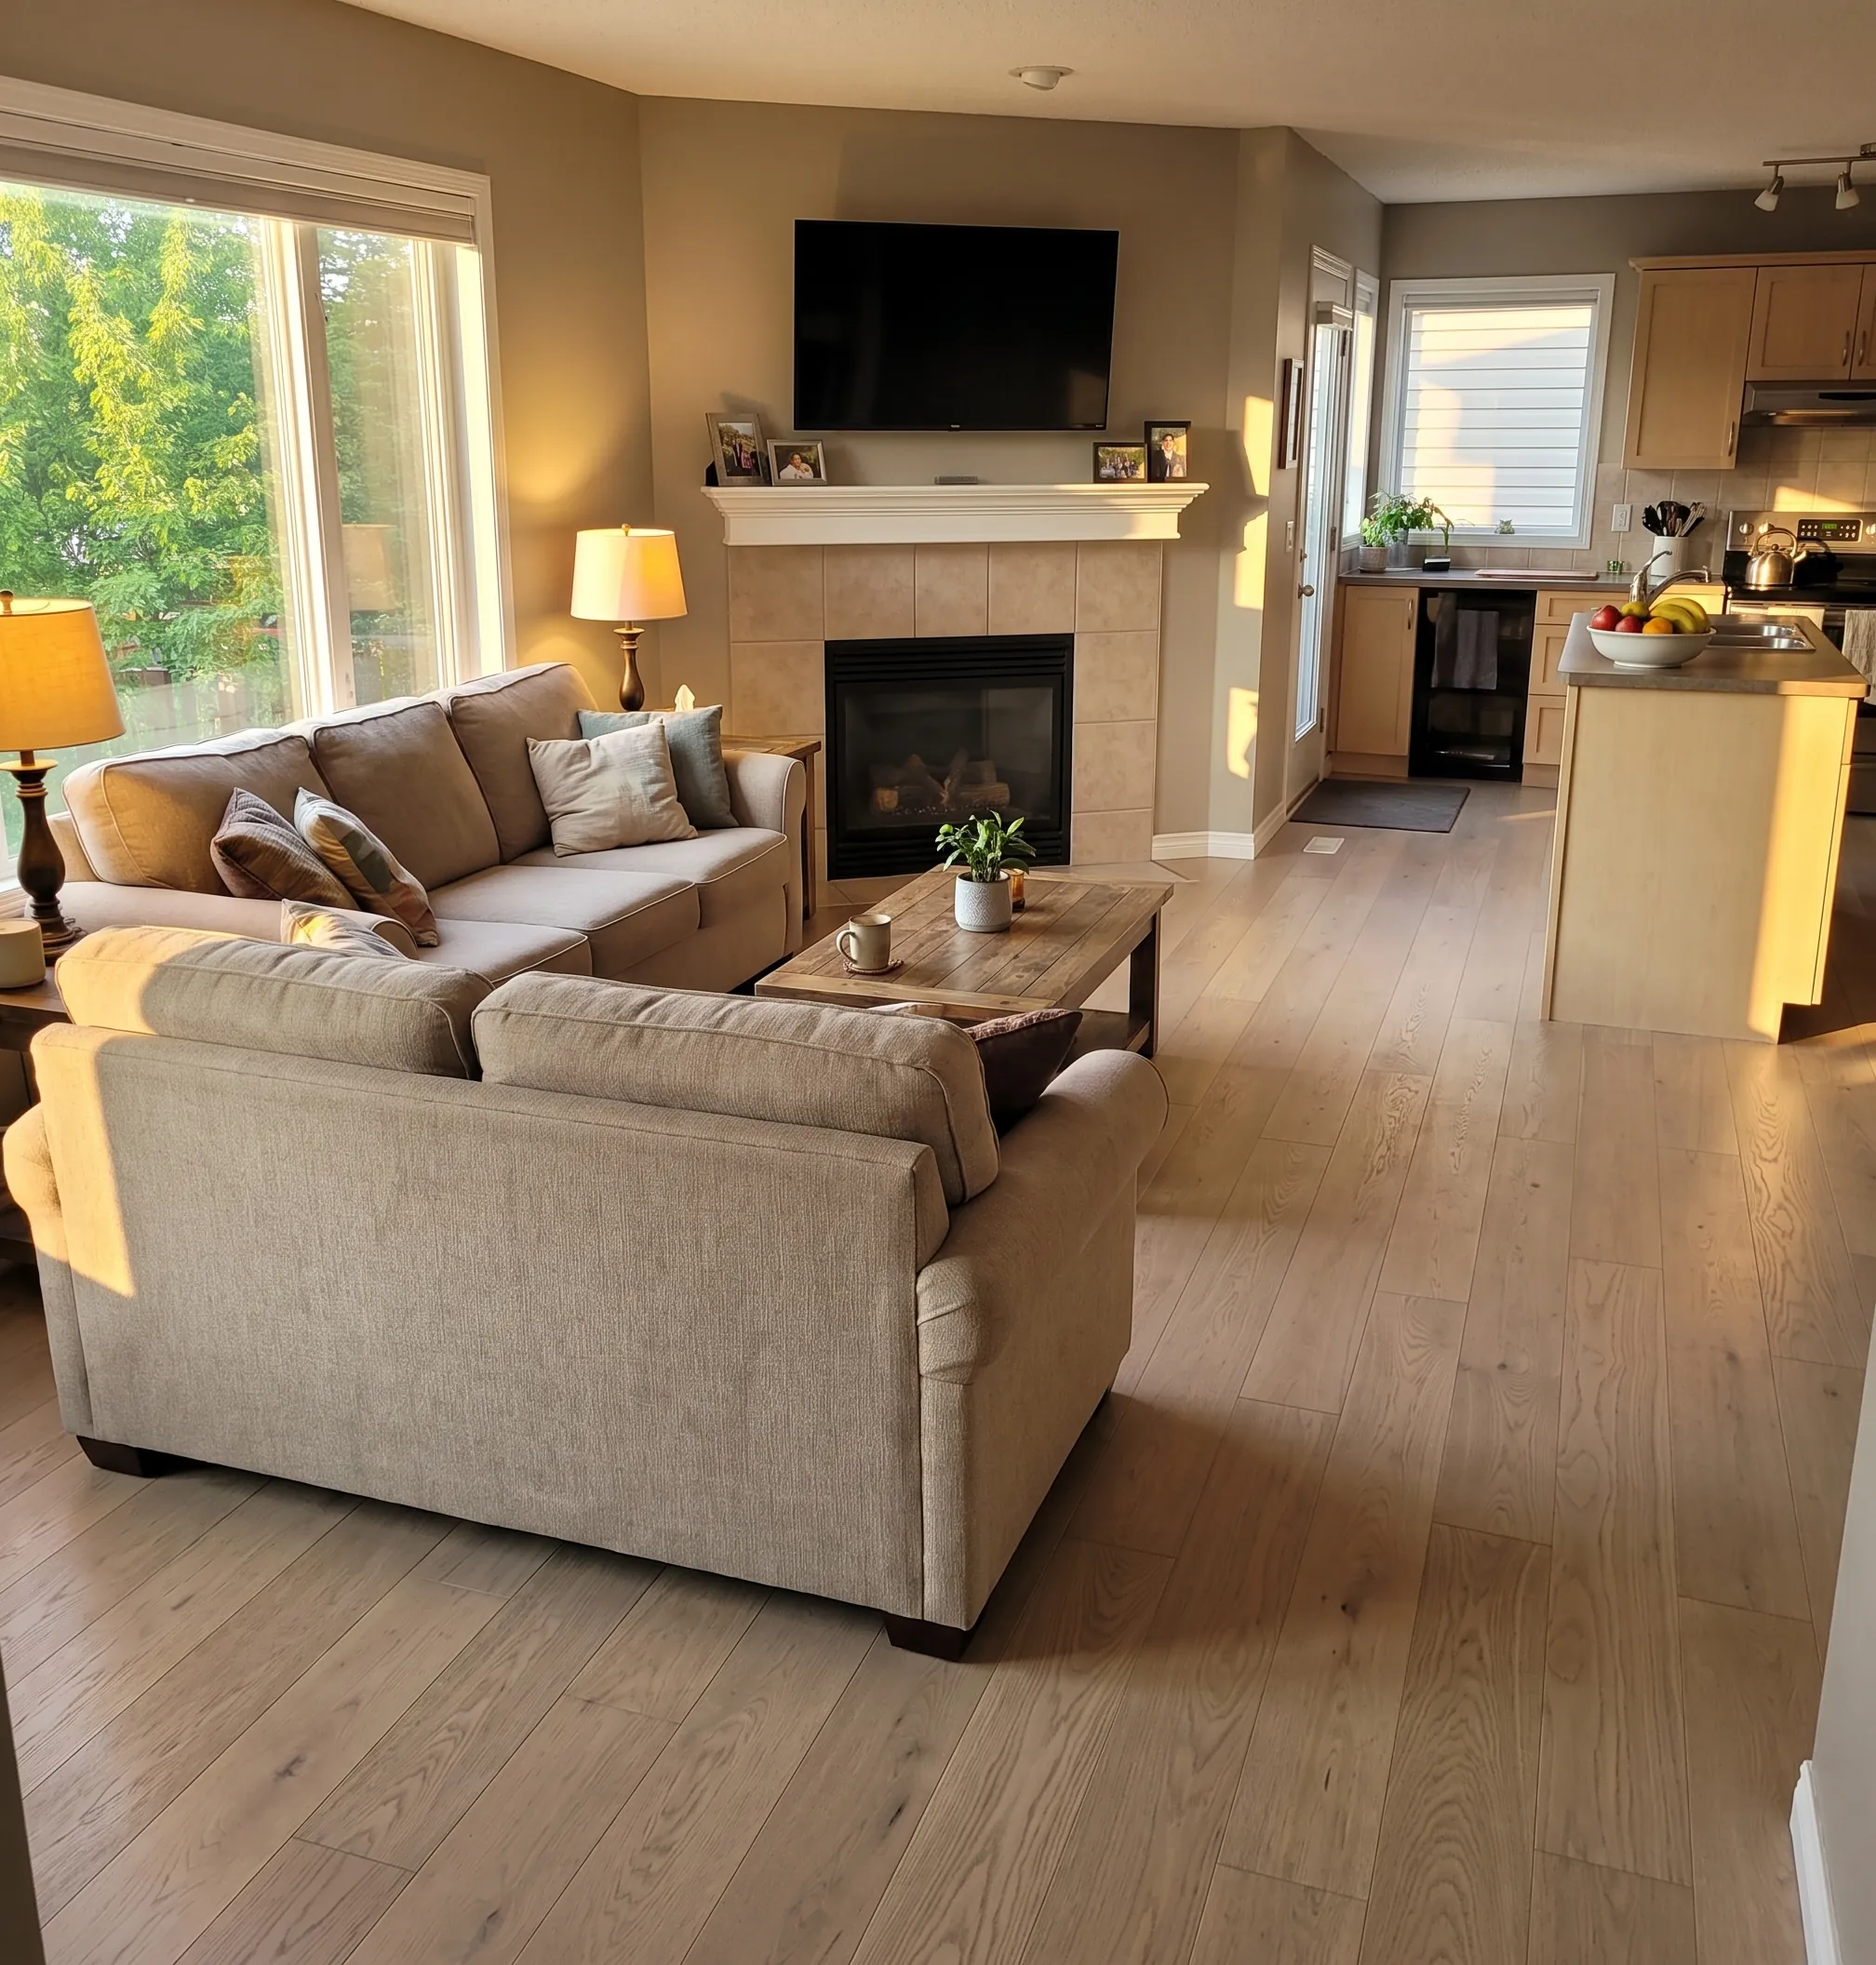
One product worth looking at closely is the Cream – Wickham Solid Red Oak Hardwood Flooring. Wickham is a Quebec-based mill that's been producing solid hardwood in Canada for over 40 years, and their Cream finish is a light, warm white-toned stain that sits over red oak's natural grain without looking painted or artificial. It reads bright and airy in Milliken's typically south- or east-facing living rooms, and it photographs well — which matters if you're planning to sell in the next five to ten years. This isn't a trendy floor that will look dated by 2030. It's a neutral that ages well because the underlying wood is real and refinishable.
Subfloor Reality Check Before You Order Anything
One thing that catches Milliken homeowners off guard: the main floor of most homes here sits above a finished basement, which means the subfloor is elevated and climate-controlled — ideal for solid hardwood. But if you're considering hardwood on the basement level, solid is not the right product. Below-grade and on-grade installations require Solid Hardwood alternatives like engineered hardwood, which handles moisture variation far better. Getting this wrong is expensive. It's one of the reasons we offer a free in-home measurement — so we can assess your subfloor conditions, identify any moisture issues, and give you a recommendation that actually fits your specific space before you commit to anything.
What to Expect from a BBS Flooring Installation in Milliken
We're based at 6061 Highway 7 in Markham — roughly a 10-minute drive from most of Milliken. For homes in this area, a typical main-floor solid hardwood installation covers 600 to 900 square feet across a living room, dining room, and hallway. We nail-down install over plywood subfloor, acclimate the wood on-site before installation, and use a staggered layout pattern that accounts for the longer room runs common in Milliken's open-concept floor plans from the late 90s.
If you're also replacing the staircase, we handle that as part of the same project — same species, same finish, continuous look from the front door to the upper landing. For more on what's available for your home, visit our page on Solid Hardwood in Markham or browse our full range of flooring in Markham.
Ready to move forward? Call us at (647) 428-1111 or stop by 6061 Highway 7, Markham. Book your free in-home measurement and we'll come to you.
Your next step
Solid hardwood is a long-term decision, so see the species and finishes in person. Browse in-stock solid hardwood with live pricing, then book a free in-home measurement. Nail-down or glue-down installation runs $2.25 to $3.25 per sqft, and we quote the floor and install as one firm number. Call (647) 428-1111 or visit our Markham showroom (Mon to Sat, 10am to 5pm).