Wismer Installation: Fixing the Builder-Grade Oak Everyone Has
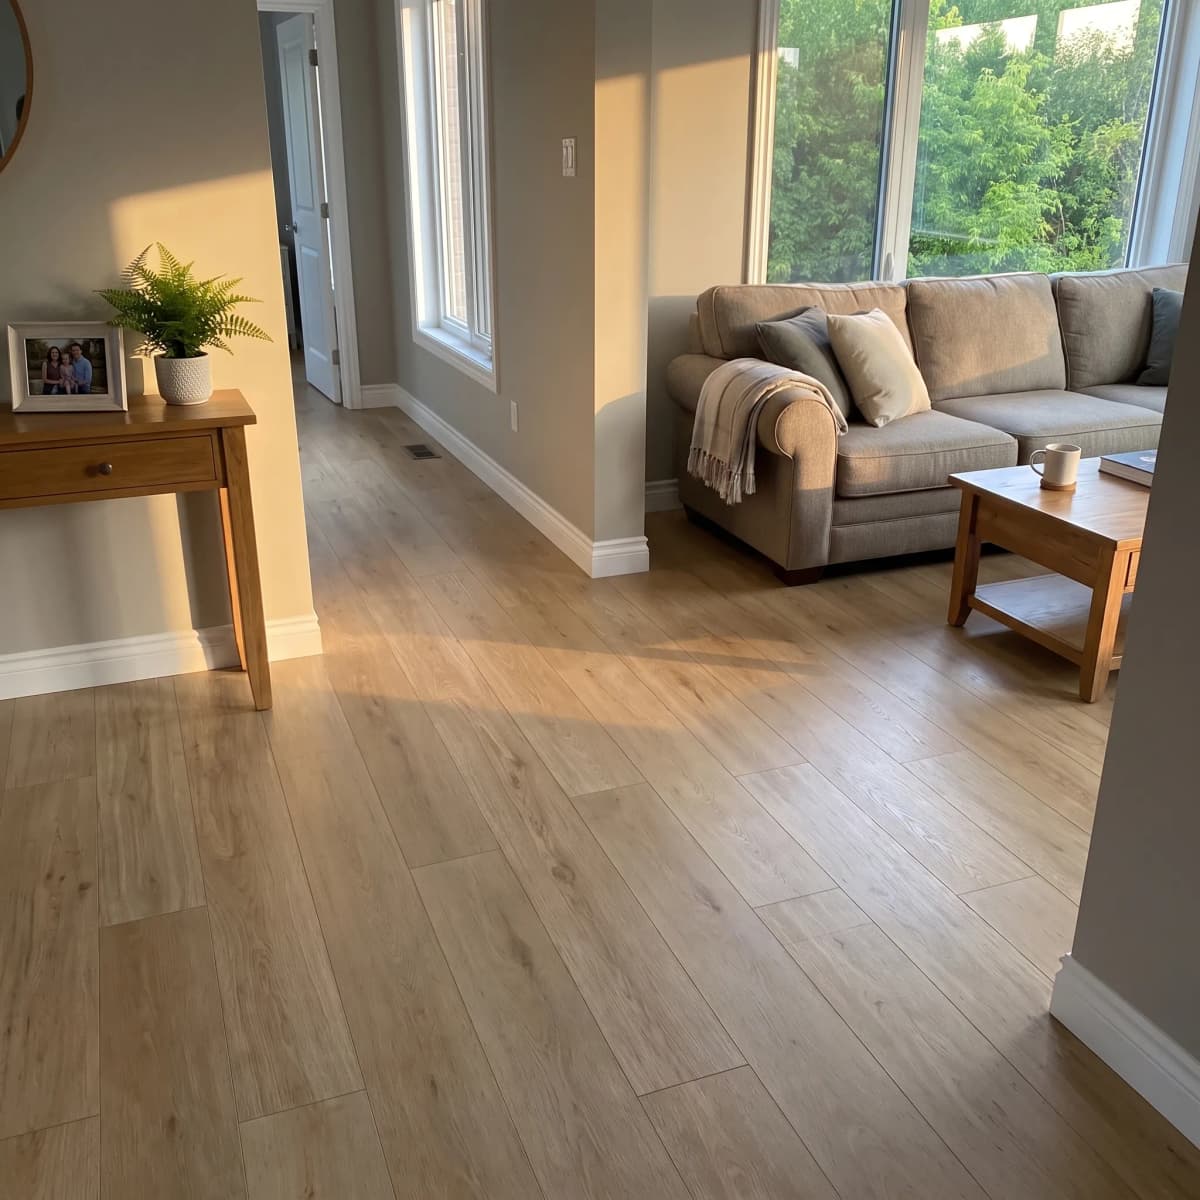
If your Wismer home went up between the late 1990s and mid-2000s — and most of them did — there's a good chance you're still walking on the same strip oak flooring the builder put down. It was fine then. Twenty-plus years later, that 2¼-inch red oak has gone orange under the polyurethane, the finish is worn through in the kitchen traffic path, and the transitions into your hallway carpet are starting to lift. Wismer's larger lot sizes and open-concept main floors mean these original floors cover a lot of square footage, which is exactly why replacing them properly — not patching around them — makes such a visible difference.
What's Actually Under Your Existing Floor
Most Wismer homes were built on plywood subfloor over engineered joists, with a poured concrete basement slab below grade. That construction detail matters for Installation planning: it means main-floor rooms can typically take a nail-down or glue-down solid or engineered hardwood without the moisture concerns you'd have installing directly over a slab. Before any crew shows up, we walk the subfloor, check for squeaks, dips near the kitchen island, and flatness tolerances — issues that are common in homes this age where subfloor fasteners loosen over two decades of seasonal movement.
Why We're Recommending Triforest TF 6612 — Melrose for Homes Like Yours
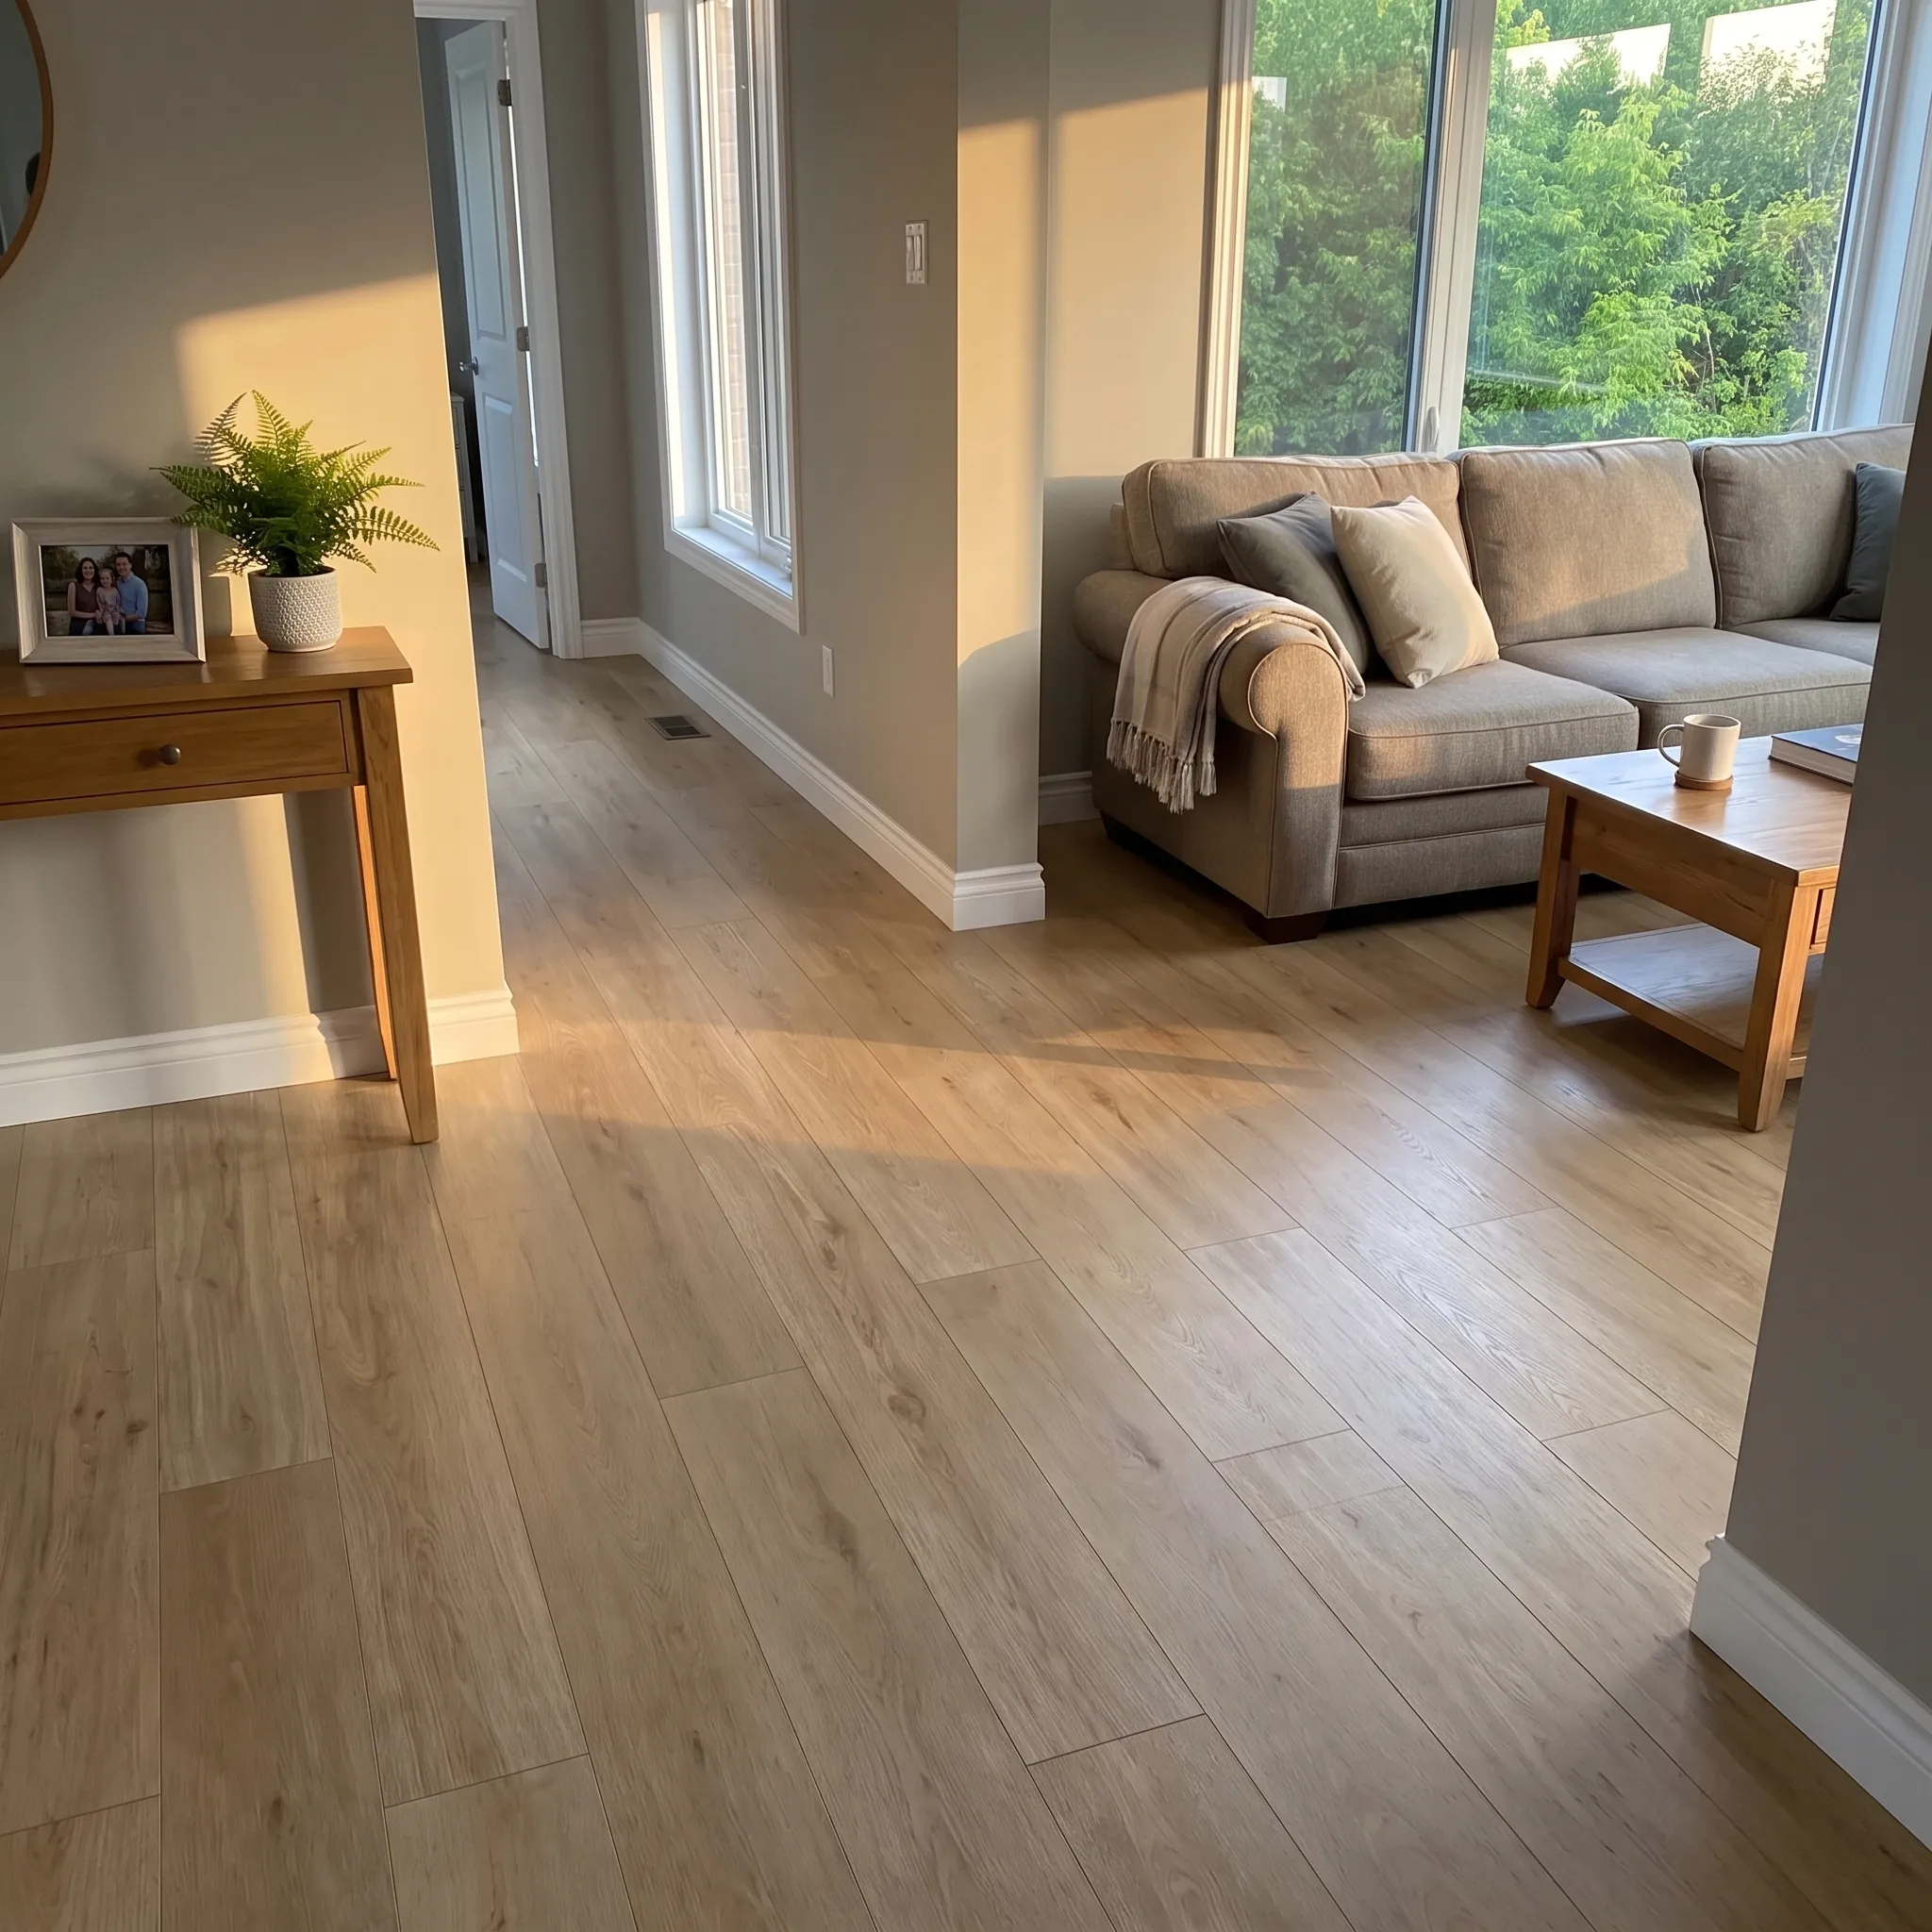
For Wismer's open-concept main floors — kitchen bleeding into breakfast nook, breakfast nook bleeding into family room — we're steering clients toward Triforest Flooring's TF 6612 in Melrose. It's a wide-plank engineered hardwood with a warm, mid-tone finish that reads richer than the original builder oak without going so dark that it shows every dust particle — a real consideration if you've got kids or pets running between rooms all day. The wider plank also does a better job visually stretching a Wismer great room than the narrow strip flooring these homes came with.
How Installation Handles GTA Freeze-Thaw on a Wood Subfloor
Markham's humidity swings hard between January and July, and engineered hardwood over a wood subfloor needs to be installed with the right expansion gaps and acclimation time — or you'll see cupping at the edges by the second winter. Our crews acclimate material on-site for the manufacturer's recommended period before install, and we set expansion gaps at the perimeter that account for Wismer's typical indoor humidity range. This isn't optional detail work; it's the difference between a floor that looks good at month one and one that still looks good at year ten.
What a BBS Flooring Installation Actually Looks Like
We start with a free in-home measurement, because square footage estimates from a listing photo or a quick walkthrough are almost always off once you account for closets, transitions, and stair nosing. From there you get a fixed quote — no surprise change orders once demo starts. Removal of your existing oak, subfloor prep, and the new install typically run over consecutive days depending on square footage, and we protect your baseboards and adjacent rooms throughout. If your project also includes a staircase, we handle those separately — see our Stairs page for what that scope involves.
Ready to Move Past the Builder-Grade Floor
Wismer homes deserve floors that match the size of the rooms they're in, and TF 6612 Melrose is one of the strongest options we carry for exactly this layout. If you're comparing options across flooring in Markham, our page on Installation in Markham breaks down pricing ranges by square footage. Call us at (647) 428-1111 or stop by our Markham showroom at 6061 Highway 7 to see Melrose in person before you decide.