Why Box Grove's 2000s Homes Are Ready for Solid Hardwood
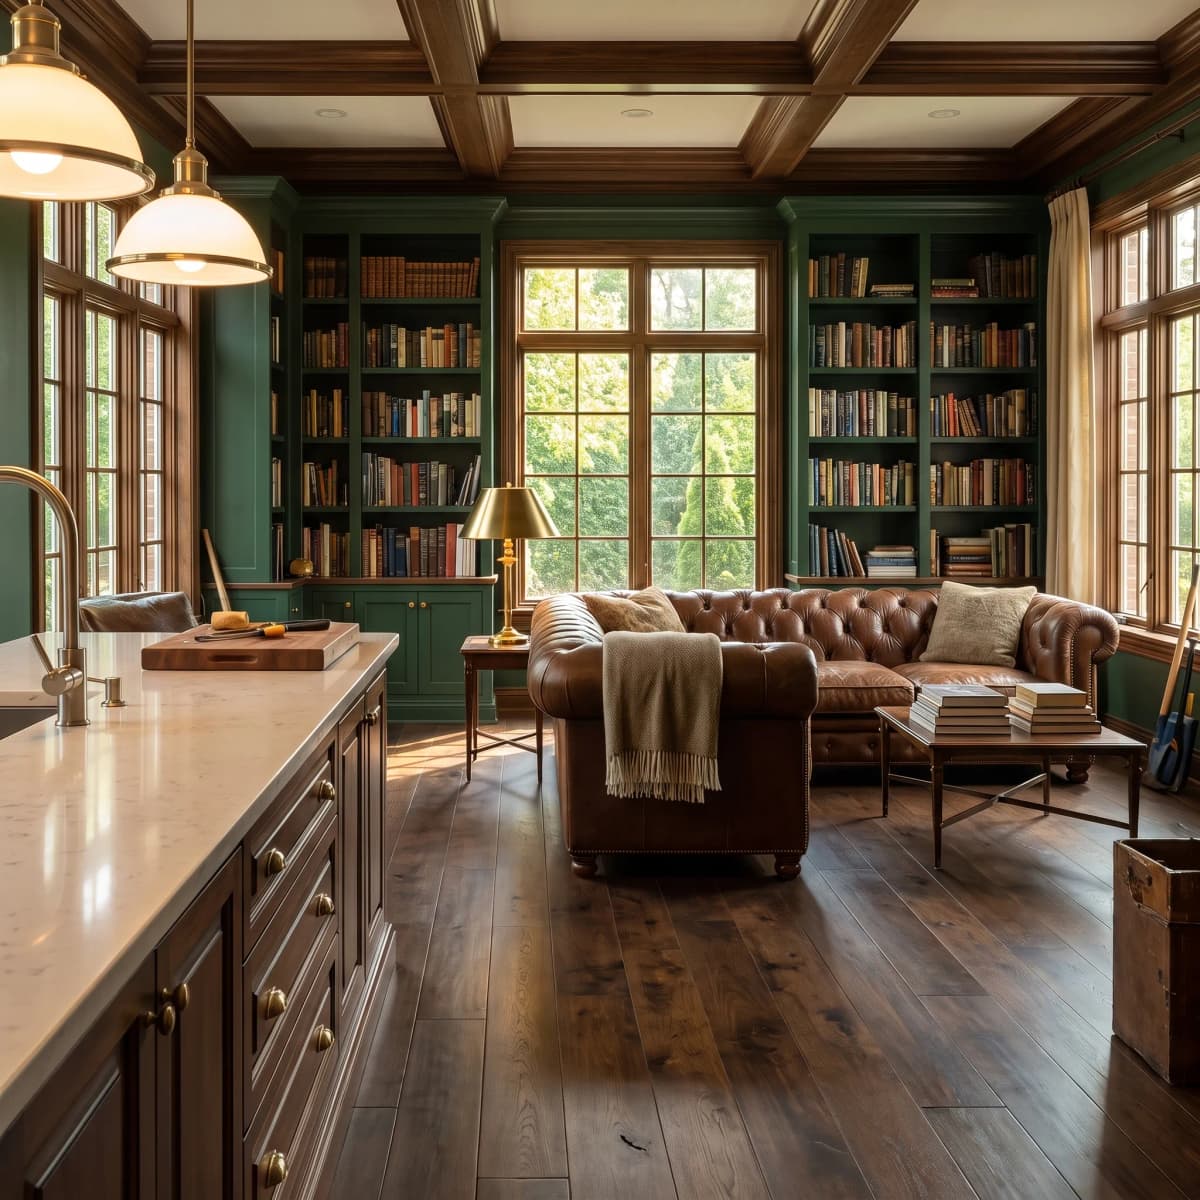
Most of Box Grove was built between 1998 and 2008 — detached and semi-detached homes on the northeast edge of Markham, laid out with open-concept main floors, 9-foot ceilings, and builder-grade strip flooring that's now 15 to 25 years old. That original hardwood — usually 2¼" strip oak, nailed down over a plywood subfloor — has been through two decades of Durham winters, growing families, and enough furniture rearranging to show every drag mark and dent. These homeowners aren't first-time renovators anymore. They know what they want, they've done the kitchen, and the floors are next. The question isn't if to replace — it's what to replace with, and whether the subfloor underneath is still in good shape to support something worth keeping for another 30 years.
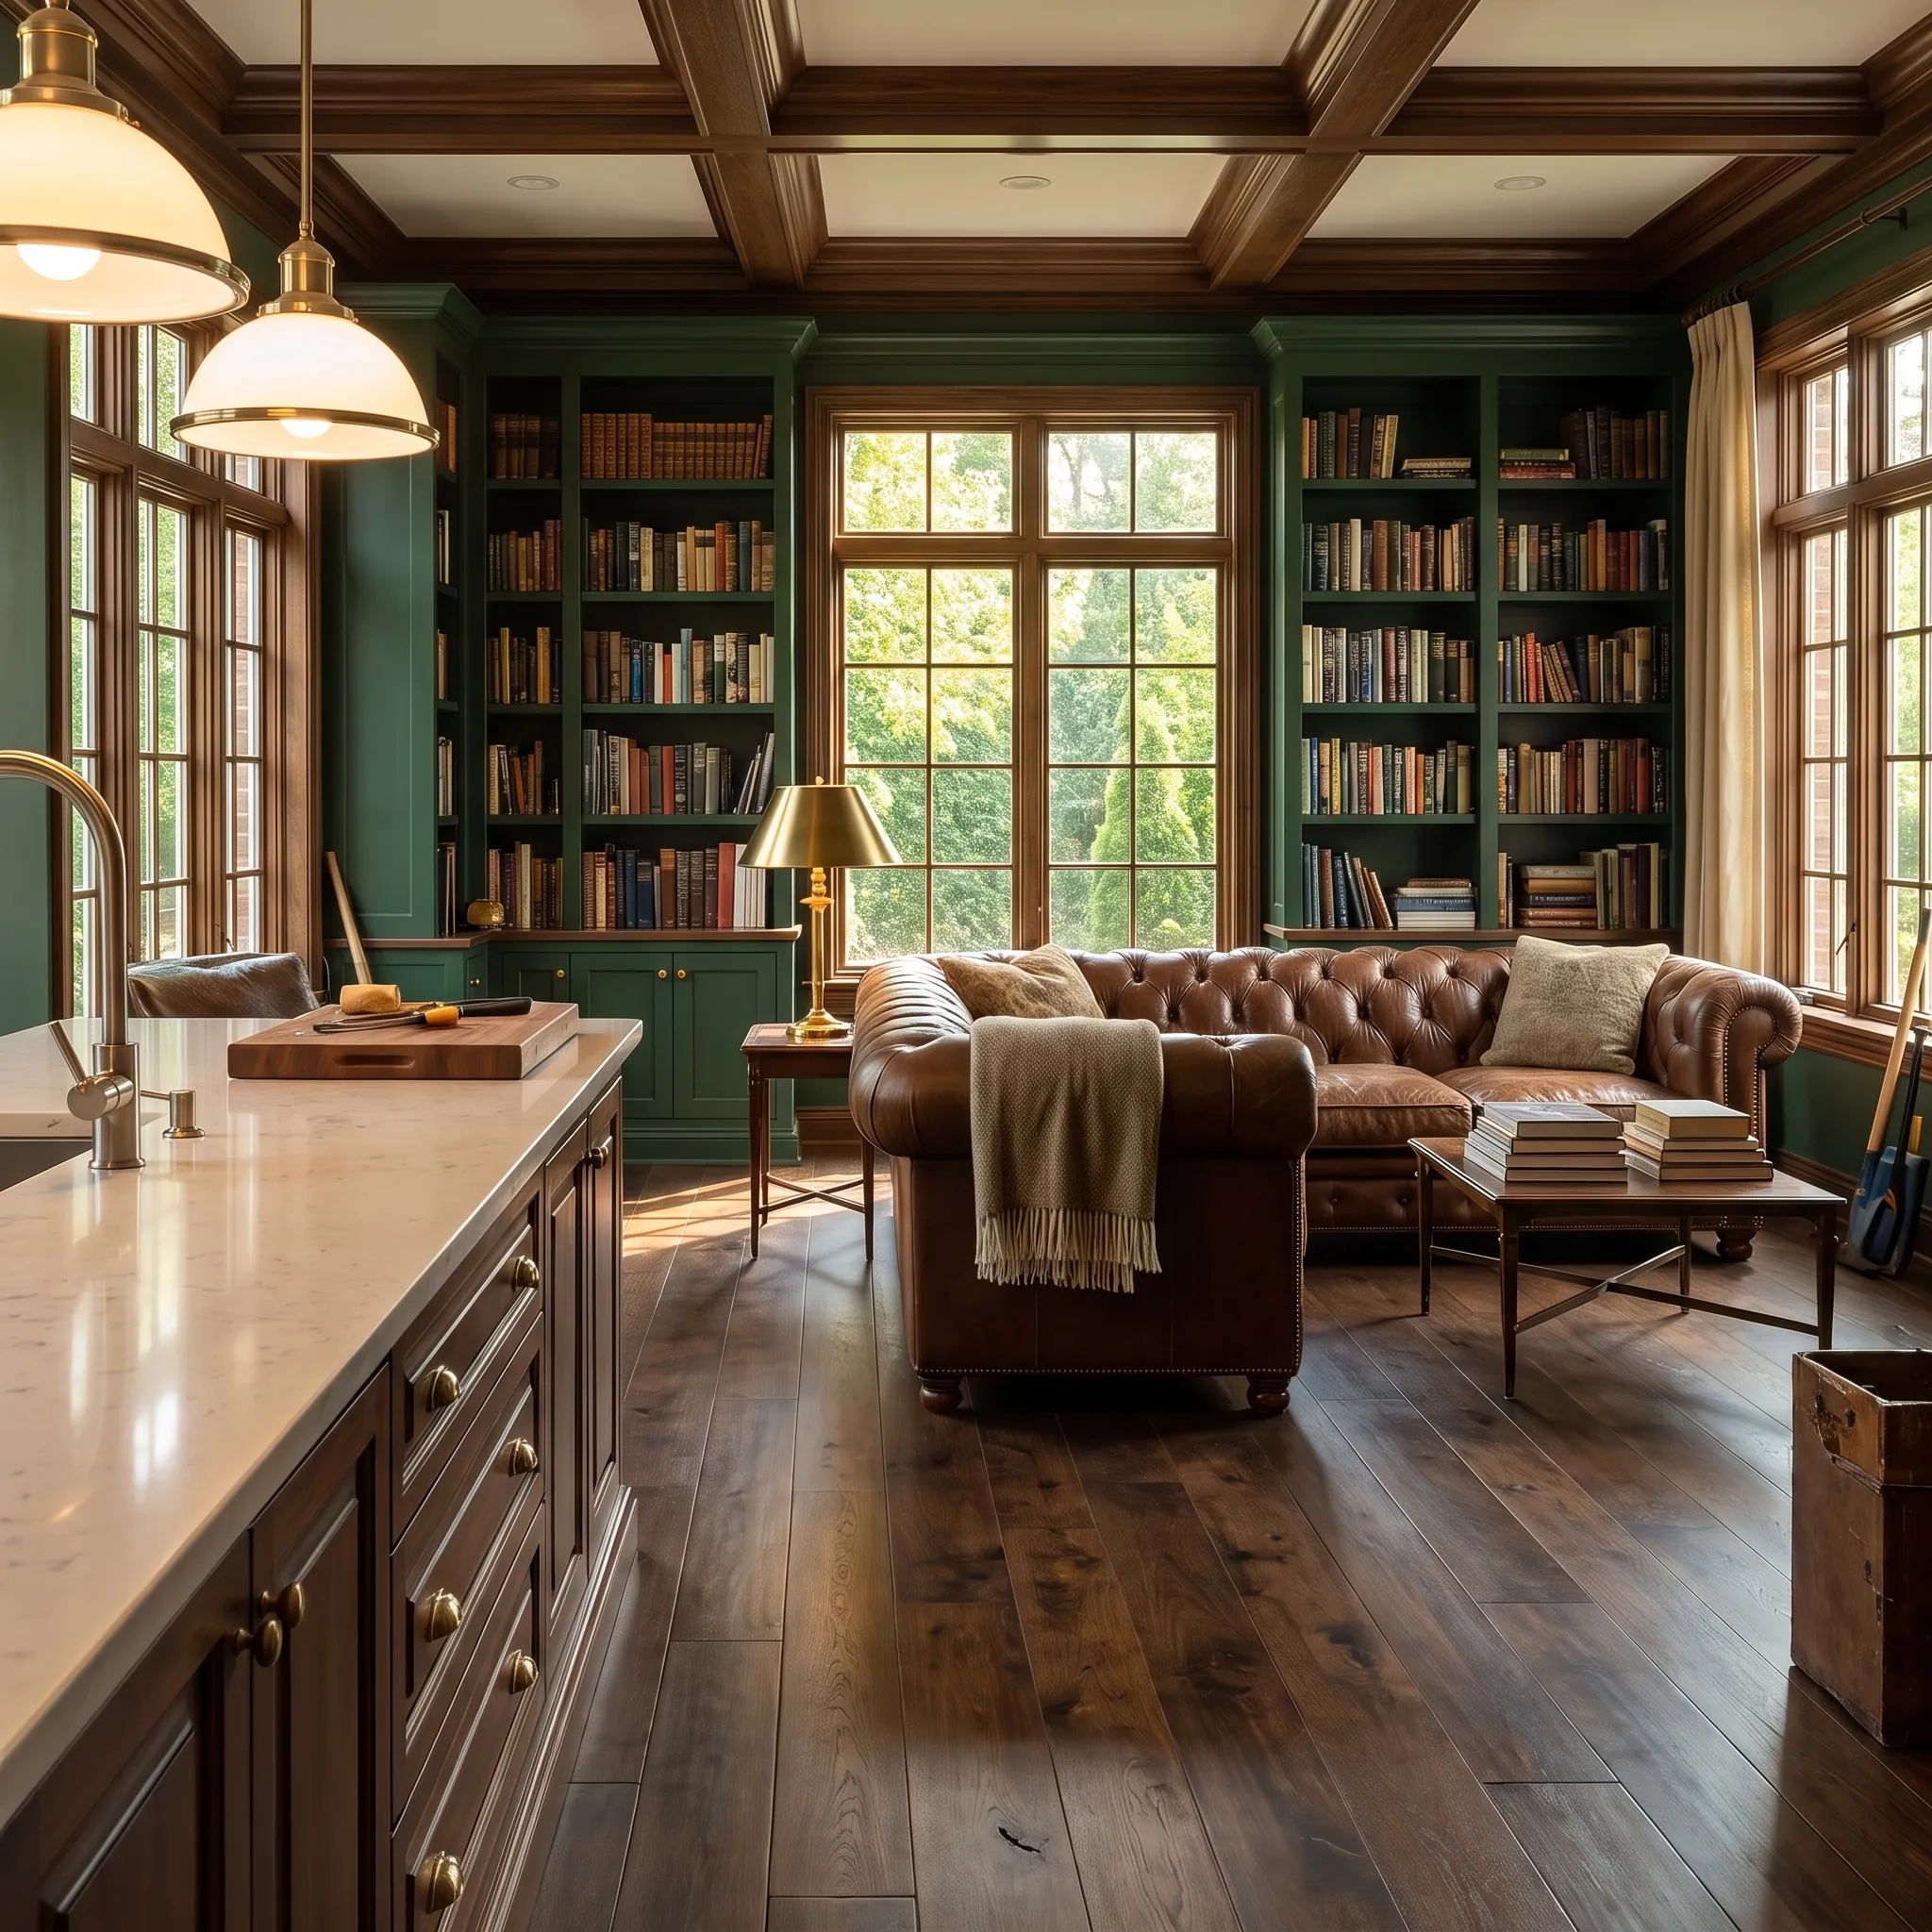
What Actually Happens to Builder-Grade Hardwood After Two Decades in Box Grove
The builder-grade strip flooring installed in Box Grove homes was functional, not exceptional. It was typically 3/4" solid oak or maple in a 2¼" width — fine for the time, but finished with a thin aluminum oxide coat that wears through in high-traffic corridors and kitchen entries faster than most homeowners expect. After 20-plus years, you're looking at surface scratches that have gone through the finish into the wood, cupping along the edges from seasonal moisture swings, and colour variation from area rugs that sat in the same spot for a decade. Some of it can be sanded — once, maybe twice — but if the boards have already been sanded down or if the subfloor has any soft spots near exterior walls, you're better off starting fresh with Solid Hardwood that's been properly selected for this climate and this type of subfloor.
Why Solid Hardwood Still Makes Sense on Box Grove's Plywood Subfloors
This is where Box Grove has a genuine structural advantage over newer condo-era construction: the homes here were built on poured concrete foundations with wood-frame above-grade floors and plywood subfloors throughout the main level. That's exactly the substrate Solid Hardwood was designed for. Nail-down installation on plywood gives you a mechanically stable floor that moves with the wood naturally — expanding and contracting through GTA's humidity swings without the hollow sound or edge-gapping you sometimes get with floating systems. The key variables are subfloor flatness (anything beyond 3/16" over 10 feet needs to be corrected before installation) and moisture content — especially in rooms above garages or near sliding doors to the backyard, which are common in these layouts. Get those two things right, and a solid hardwood floor installed today should outlast the house.
The Dark Mocha Finish: Why It Works in Box Grove's Typical Floor Plan
If you're replacing the main floor of a Box Grove home — typically 1,400 to 1,800 square feet of open-plan living, dining, and kitchen — the finish you choose has to work across a lot of light conditions and furniture styles at once. The Dark Mocha 4¾" Maple by Northernest is one of the products we recommend for this exact scenario. The wider 4¾" plank reads as more contemporary than the 2¼" strip it's replacing, the dark mocha tone grounds open-concept spaces without making them feel heavy, and maple's tight grain means the colour stays consistent rather than blotchy the way some darker-stained oaks can look under natural light. Northernest mills this in North America, and the maple species is well-suited to Ontario's humidity range — it's dimensionally stable and takes refinishing well when the time eventually comes. For Box Grove homes with south- or west-facing great rooms, this finish photographs beautifully and holds up under the direct afternoon light that can wash out lighter floors.
What to Sort Out Before Your Installation Day
Box Grove homeowners who've done their homework usually come to us with the right instincts — they've measured their square footage, they have a finish in mind, and they're ready to move. What they sometimes haven't accounted for:
- Acclimation time: Solid hardwood needs 3–5 days on-site before installation to reach equilibrium with your home's humidity level. Plan your project timeline around this.
- Subfloor inspection: Squeaky floors in a 20-year-old home usually mean loose subfloor panels. These need to be re-fastened before the new floor goes down, or the squeak transfers through.
- Transition to tile: Most Box Grove kitchens have ceramic or porcelain tile. Getting a clean, level transition between the new hardwood and existing tile is a detail that separates a finished-looking install from an amateur one.
- Stairs: If your main staircase connects to the open-plan main floor, matching the stair nosings and risers to your new floor makes a significant visual difference. We handle stair installations as part of the same project.
We offer a free in-home measurement so we can assess your subfloor condition, confirm your square footage, and give you an accurate quote before anything is ordered. For homeowners in Box Grove looking at the full picture of flooring in Markham, it's the right first step — and it costs you nothing. If you're specifically comparing options, our Solid Hardwood in Markham page walks through the species, grades, and finishes we install most often in homes like yours.
Ready to move forward? Call us at (647) 428-1111 or stop by our showroom at 6061 Highway 7, Markham. We'll bring samples to your home and tell you exactly what your subfloor needs before we quote you a single board.
Your next step
Solid hardwood is a long-term decision, so see the species and finishes in person. Browse in-stock solid hardwood with live pricing, then book a free in-home measurement. Nail-down or glue-down installation runs $2.25 to $3.25 per sqft, and we quote the floor and install as one firm number. Call (647) 428-1111 or visit our Markham showroom (Mon to Sat, 10am to 5pm).